
Cabinets in Johns Creek, GA
The kitchen that came with your subdivision house was drawn for a smaller household than the one living in it now, and every school morning proves it. Planning cabinets in Johns Creek, GA for a family of five or more is zone planning: prep, cooking, cleanup, snacks and homework each get their own storage run, and the box count rises before anyone picks a door style. Use the conversation with Johns Creek Cabinet Design to ask the responding provider about the measured layout and selected products for cabinets in Johns Creek, and document any agreed responsibility in the proposal.
- Itemized written quotes
- Measured before ordering
- Semi-custom to full custom
Request a written quote
Or call (562) 203-3232. Calls only, we do not receive text messages.
Refacing, before and after
Drag the handle: the same kitchen with new doors and fronts, boxes and layout untouched.
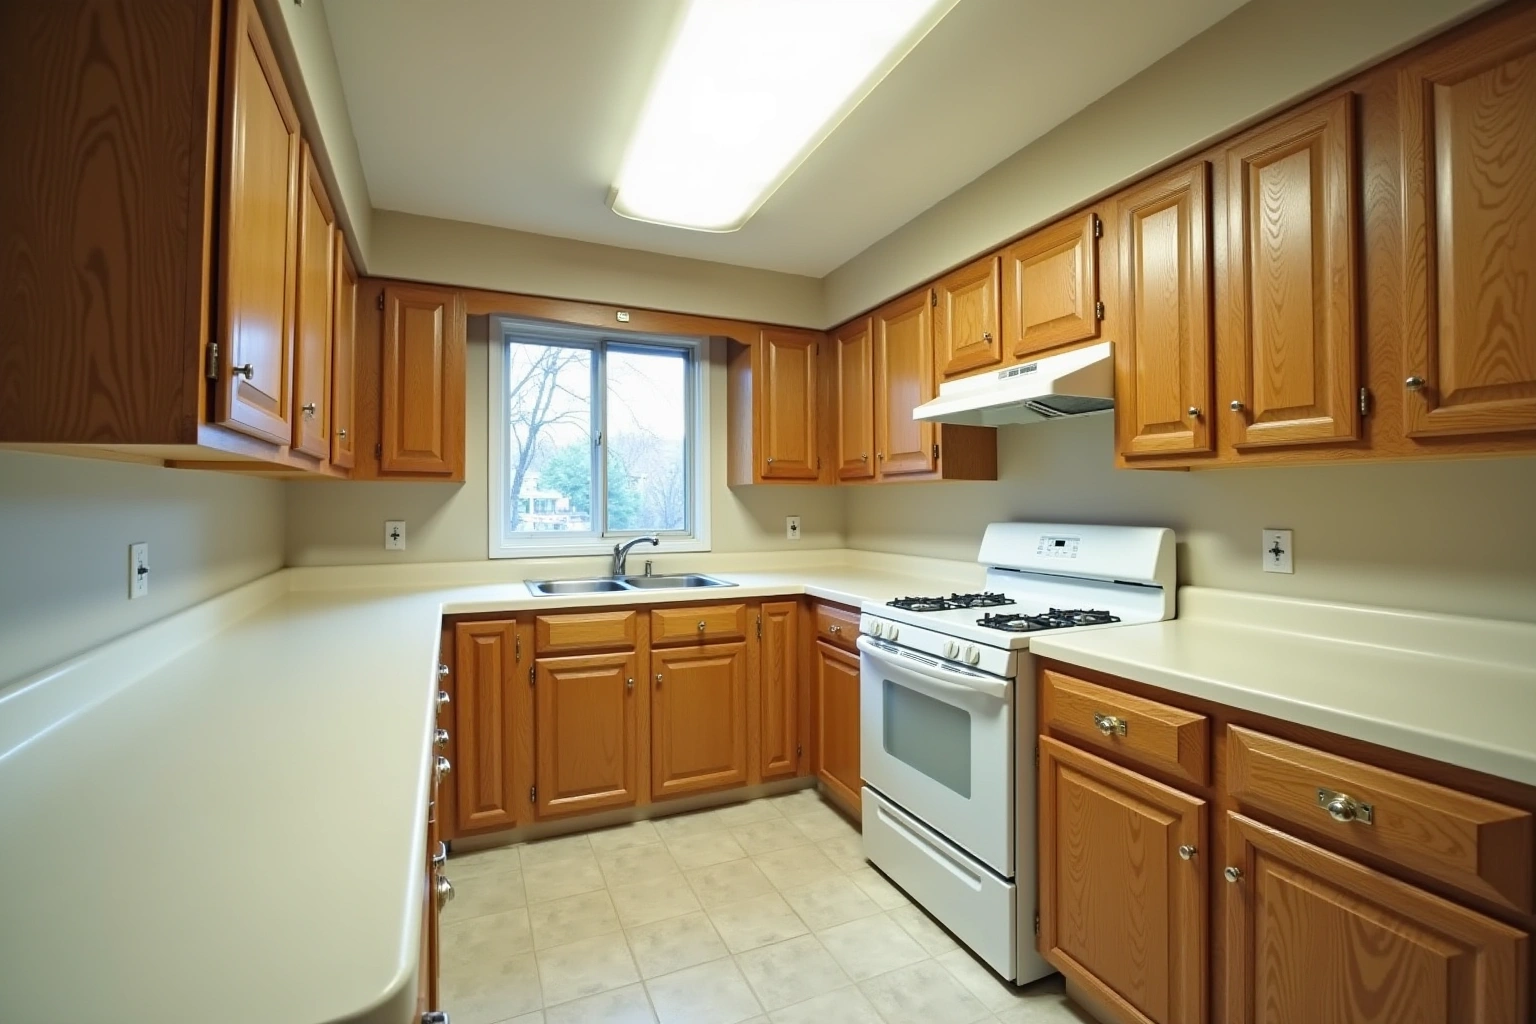
 BeforeAfter
Cabinets chosen on the room, not the catalog
Most of the capacity a growing household needs is already inside your kitchen's footprint: ceiling-height wall boxes, deep drawer bases and an island add storage without moving a single wall. This page walks through how a family-scale plan comes together, what two refrigerators and a second dishwasher do to the run, and what the work costs in Fulton County. Call to start with a design visit and a written quote.
Why Johns Creek Cabinet Design
How We Work
One conversation in your home, one measure, one written quote, then an install date.
Zones for a five-person kitchen
The subdivision kitchens of Johns Creek were drawn for the households those houses were sold with, and a family of five or more has outgrown that drawing one drawer at a time. A family-scale plan starts with zones, not doors: prep, cooking, cleanup, snacks and homework. Each zone gets its own storage run, so the room's cabinet count rises before anyone has chosen a door style, a wood species or a finish. The layout decisions, not the styling decisions, set what the room can hold.
The prep zone runs between the sink and the range, earning drawer bases with utensil dividers, a cutting board slot and deep pots drawers, with landing counter on both sides. The cooking zone flanks the range: a range hood cabinet above, spice pull-outs at the sides, vertical tray storage beside the wall oven, and drawer bases sized for the pans a household of five actually uses. The cleanup zone centers on the sink base, with a trash pull-out and everyday dishes stored where short arms reach them without crossing the burners.
The fourth zone is the one no builder kitchen drew: snack and homework. In a family-scale plan it is a real run, usually at the island end or on the wall nearest the table, with drawers for water bottles and lunch boxes, an appliance garage for the toaster and the air fryer, and a counter that works for a laptop and a bowl of cereal at once. Ceiling height is measured at every corner of the room, and every appliance's cut sheet is checked against its opening before anything is ordered, because an opening a quarter inch small is a reorder, not a shim.
Two refrigerators, two dishwashers, one run
A household of five shops like a small restaurant, and the run gets planned that way. A beverage refrigerator under the island, or a full second refrigerator in the butler's pantry or on the stretch of wall by the garage door, keeps the cook's cold storage from being raided every afternoon. A second dishwasher, an 18-inch compact or a full 24-inch unit in the island or the pantry, is what actually clears the counter after a family dinner: one machine loads while the other runs.
Neither appliance is an afterthought, because an appliance opening is a cut in the run. A refrigerator sits inside a 36-inch opening with panels and crown above it; a dishwasher slides into an 18 or 24-inch slot between two boxes. Cutting either opening into a finished run later means sacrificing the box that sits there, so both are drawn into the layout on day one. The circuit and the water line for the second dishwasher belong to that same first plan, even when the machine waits a season. The run is built to the appliance's cut sheet, never the other way around.
Where the extra seats and storage come from
None of this needs a bigger room. Moving a wall in a finished house drags structural engineering, drywall repair and floor patches into the job, and the payoff is measured in inches. A re-plan finds the capacity inside the footprint the house already has.
- Ceiling-height uppers: 42 and 48-inch wall boxes stack to an eight or nine-foot ceiling under crown, adding a full shelf of storage to every box on the wall, where the coolers and the holiday platters live.
- Deep drawer bases: 30 and 36-inch drawer bases with dovetail joinery replace shelf-and-door boxes. Three deep drawers hold more than two shelves, show their whole contents at a pull, and children reach them without a step stool.
- The island: a seating overhang for three or four stools, the second dishwasher or a small prep sink on the working side, a trash pull-out that never crosses the room, and a bookshelf end for the backpacks. In an open plan the island quietly becomes the snack and homework zone.
- A tall pantry run: a floor-to-ceiling pantry with roll-out trays, or a narrow broom and bulk column, absorbs whatever used to live on the counter.
That is why these jobs are re-plans rather than additions: same walls, same window, same doorways, a completely different storage plan inside them. The finished design is signed off box by box on a to-scale drawing, the delivery is inspected before the old kitchen comes out, and each run is shimmed level and scribed to walls that were rarely plumb the day they were built.
The cost of a family-scale kitchen in Johns Creek
Cabinet cost follows the grade ladder first. Compare proposals for retaining sound boxes and changing the fronts using the actual Johns Creek room measurements and the same agreed inclusions, rather than a generic price allowance. When reviewing the cost of a family-scale kitchen in johns creek, ask how the selected semi-custom line and its available modifications changes the Johns Creek proposal and which allowances remain provisional. For cabinets in Johns Creek, request an itemized written quote for the complete replacement scope, with installation and any related trade work identified separately.
Inside any grade, a family-scale plan moves the total more than a couple's kitchen does, because the box count is higher before the finish is chosen. When evaluating the cost of a family-scale kitchen in johns creek, request the specific Johns Creek project product sheet and check its stated limitations against appliance openings, drawer loads, finish care; the material or finish name alone is not proof of performance.
Demolition and disposal, the plumbing and circuit for a second dishwasher, wall repair, countertop templating after the bases are set, and delivery all appear in the quote as their own lines. Ask which supplier instructions and site constraints govern the measured layout and selected products for this Johns Creek project, and record the agreed dimensions or dates instead of using an unsupported standard allowance; review this point in the the cost of a family-scale kitchen in johns creek discussion. These figures are estimates for a zoned family kitchen in Johns Creek, GA, subject to change, and the written quote after the field measure and final run count sets the final price.
What we build
Cabinetry for every room in the house
 Commercial Cabinets
 Multifamily and Apartment Cabinet Packages
 New Construction Builder Cabinet Packages
 Wholesale Cabinets for Contractors and Builders
 Custom Kitchen Cabinets
 Inset Cabinetry
 Custom Walk-In Closet Cabinetry
 Wet Bar and Butler's Pantry Cabinets
 Outdoor Kitchen Cabinets
 Kitchen Cabinets
 Semi-Custom Kitchen Cabinets
 Bathroom Cabinets and Vanities
 Kitchen Island Cabinets
 Built-In Cabinets and Bookcases
 Cabinet Refacing
 Garage Cabinet Systems
 Pantry Cabinets and Pull-Out Organizers
 Laundry Room Cabinets
 Mudroom Lockers and Built-Ins
 In-Stock Cabinets
The process
From first call to installed cabinets
Four steps, and you make a decision at the end of each one before the next begins.
Call or send the form
We call back, talk through the room and what you want from it, and set a time to visit.
Measure and design
A field measure, then a layout with door style, finish and hardware you can see before you commit.
Written quote and order
An itemized quote with the lead time on it. Cabinets are ordered against the measured drawing once you sign.
Delivery and install
Boxes are checked on arrival, set level and scribed to the walls, doors adjusted, then a walk-through with you.
Service area
Where We Work
Questions
Questions Johns Creek homeowners ask
How many boxes does a kitchen for five need?
Count runs, not doors. A zoned plan for a household of five usually lands between 20 and 30 boxes: four to six in the prep run, three to five around the range, a sink base with its trash neighbors, an island with three or four, and a tall pantry or two. The design visit turns that into an exact count.
Our boxes are fine but the storage is not. Reface or replace?
Refacing swaps doors and drawer fronts and keeps every box, so the storage math stays exactly the same. A household that has outgrown the kitchen usually needs the re-plan: ceiling-height uppers, drawer bases, an island. For cabinets in Johns Creek, request an itemized written quote for retaining sound boxes and changing the fronts, with installation and any related trade work identified separately.
Can we add the second dishwasher next year instead?
Yes, if the plan expects it. The 18 or 24-inch opening, the water line and the circuit go in with the first run, and the machine drops in later. What you cannot do cheaply is cut a new opening into a finished run: the box in that spot comes out and a replacement has to be ordered, which is why the appliance is drawn on day one.
Do you serve Medlock Bridge, St Ives and the rest of Johns Creek?
Yes. The working area is Johns Creek and its neighborhoods, Medlock Bridge, St Ives, Country Club of the South, Abbotts Bridge, Newtown and Shakerag, all in Fulton County. Your street is confirmed when the design visit is booked.
Framed or frameless for a busy family kitchen?
Both hold up to family duty; the difference is the look and the drawer. Frameless full-overlay boxes give wider openings and continuous clean lines that wipe down fast. Framed boxes with inset doors give the traditional reveal and suit a classic subdivision interior. The choice is made at the design visit, matched to the trim and the style of the house.
What is in the written quote?
Ask which written warranty, if any, applies to the proposed Cabinets in Johns Creek order and whether product coverage is separate from installation coverage. Anything that could change the total late in the process is listed as a separate line item.
Request a written quote
Or call (562) 203-3232. Calls only, we do not receive text messages.
Talk to us about your project
Tell us about the room, in Johns Creek or anywhere in the service area, and we call back to set up a visit.
Calls only, we do not receive text messages.